
Industrial workspaces fail when they're designed like offices.
Industrial storage has different requirements from warehouse storage. Higher loads, tighter process integration, more constrained floor conditions, and stricter compliance expectations. SSO designs and installs storage systems for manufacturing and industrial environments.
Most warehouse storage is designed around palletised goods moving through a pick-and-pack or distribution process. The loads are moderate, the floor conditions are consistent, and the primary challenge is movement efficiency.
Industrial storage starts with a different set of constraints.
Loads are often heavier. Floor conditions may be more variable — expansion joints, drains, posts, and production equipment all affect where and how racking can be positioned. The storage system must integrate with production or processing sequences rather than with an outbound logistics flow. And the consequences of a failure — structural or operational — are typically more serious.
"Industrial storage is not warehouse storage at higher capacity. It is a different discipline, with different load requirements, different compliance expectations, and tighter integration with the production environment."
The facilities managers and plant managers who specify industrial storage systems need suppliers who understand these constraints from the first conversation — not suppliers who will adapt a warehouse-grade solution to an application it was not designed for.
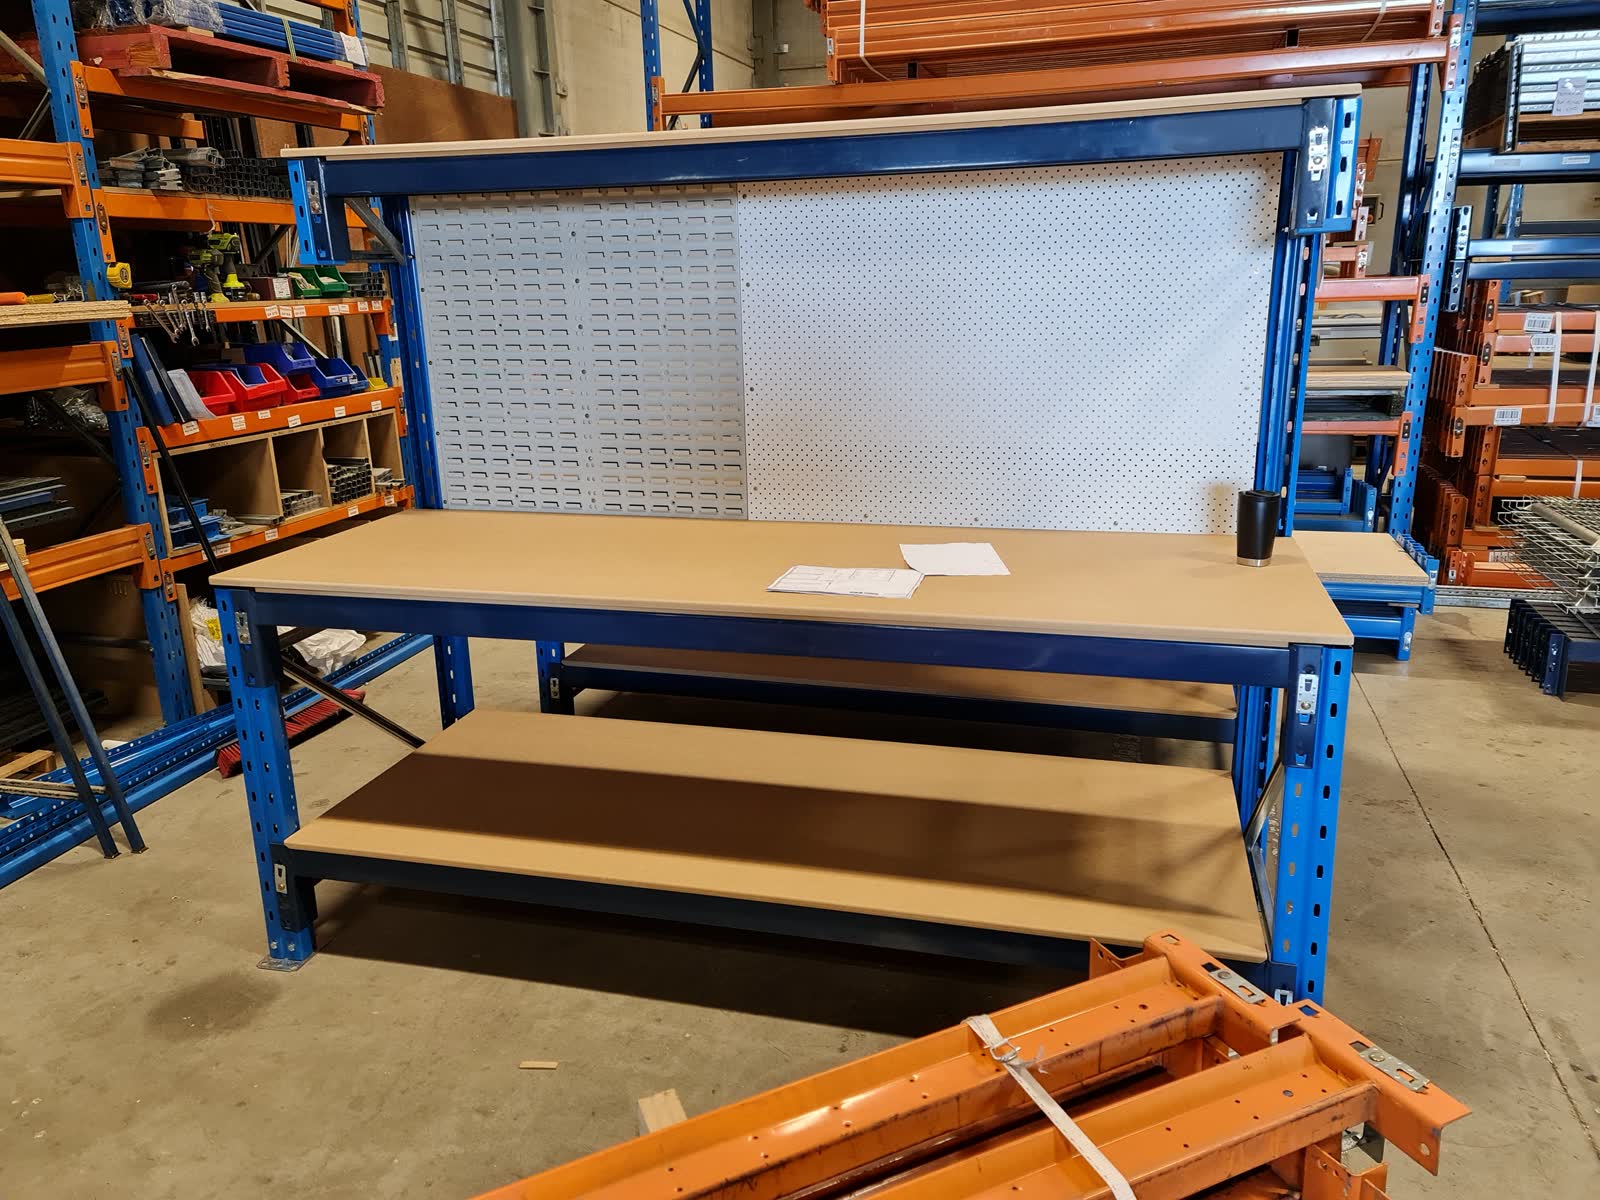
Practical warehouse workbench installation.
Industrial environments typically require a different mix of storage systems than a standard warehouse. Several systems recur frequently in industrial applications.
Industrial storage decision guide: which system suits which application. Four panels: (1) High-density palletised → selective pallet racking (2) Long materials, bar, tube, extrusion → cantilever racking (3) Small parts, components, tooling → industrial shelving / bin storage (4) Mixed or complex loads → combination systems. Educational comparison, not a product catalogue.
High-load selective pallet racking — typically to AS4084 — is the primary storage system in most industrial facilities handling palletised materials, components, or finished goods. Industrial applications often require higher-rated uprights and beams than standard warehouse configurations, particularly where loads are dense or where the racking operates at greater heights.
Load ratings must be specific to the actual goods stored. A racking system sized for a standard logistics pallet is not appropriate for a facility storing heavy raw materials or dense components.
pallet racking
Where goods are long, awkward, or cannot be palletised — structural steel, tube, extrusion, sheet material, pipe, timber — cantilever racking is typically the appropriate system. Cantilever's open-face design allows forklift access to long materials without the obstruction of uprights at the face of the bay.
Load arm configurations and capacities vary significantly. The specification must be matched to the actual materials stored, their lengths, and the handling equipment.
cantilever racking
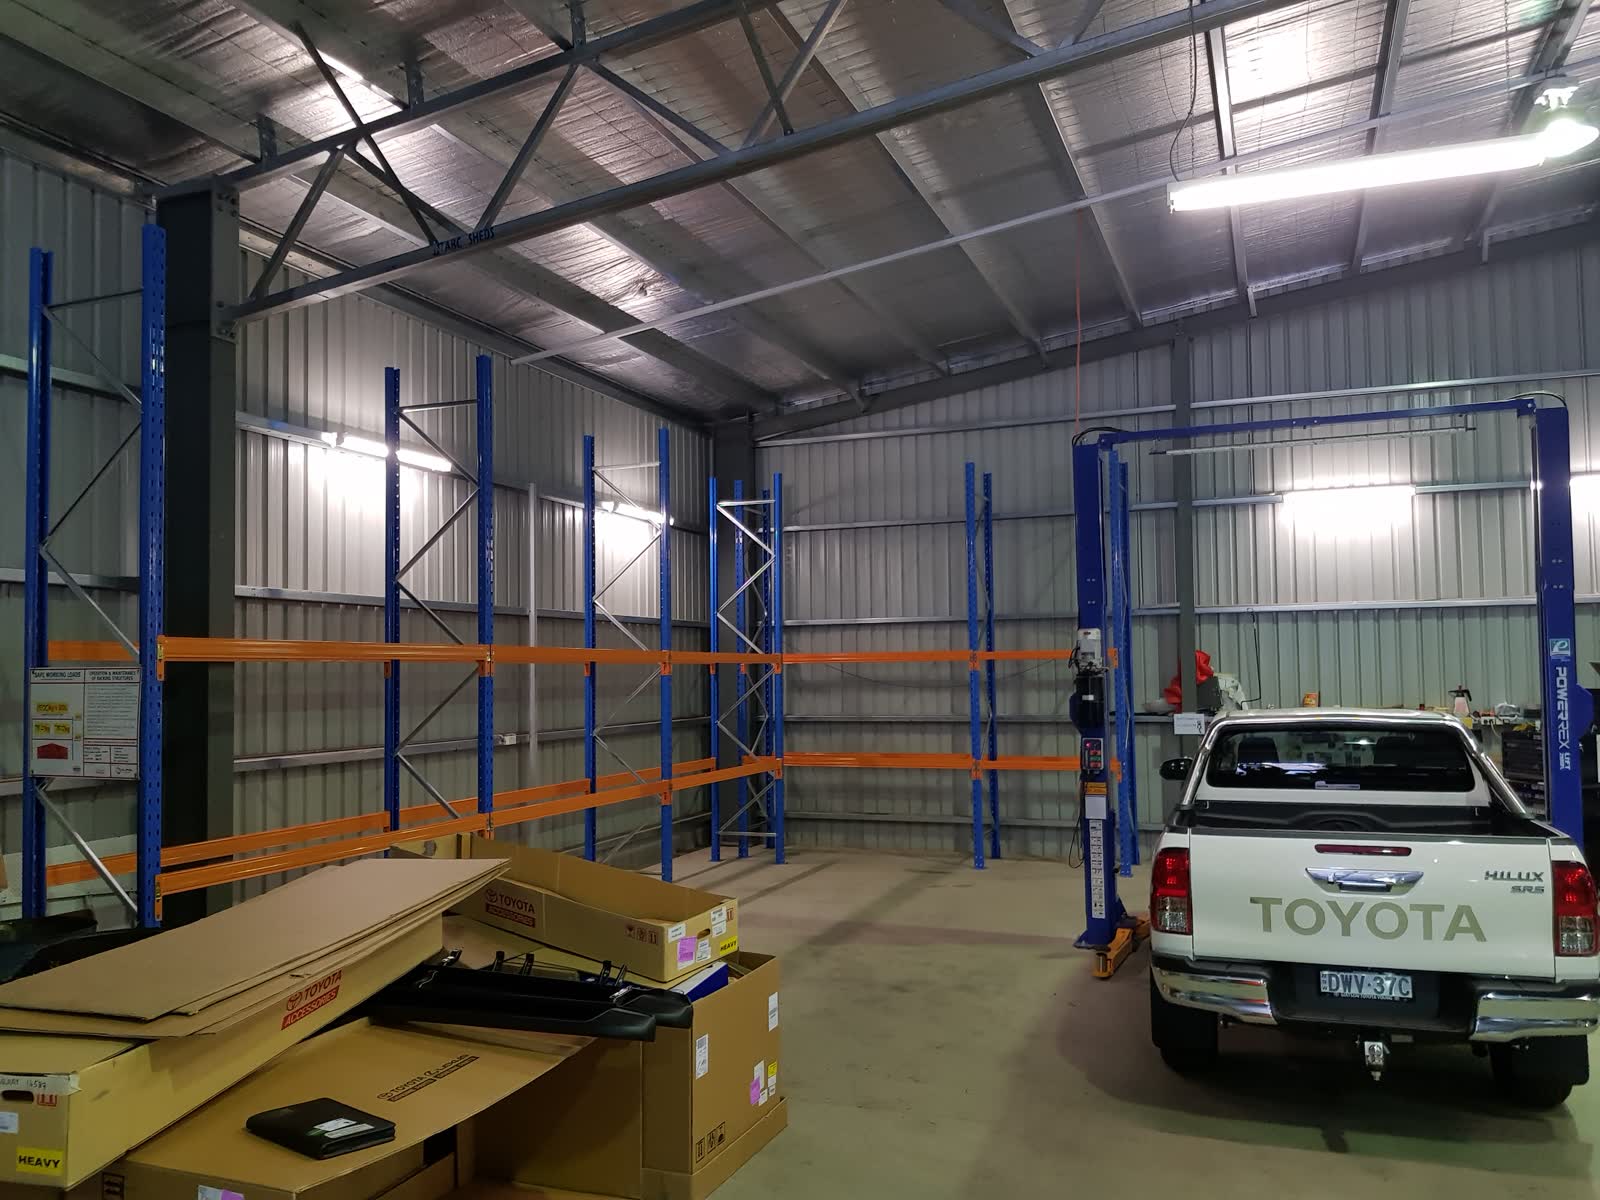
Workshop bay with storage-integrated work area.
Parts, components, tooling, and hardware require small-scale storage that balances density, accessibility, and organisational clarity. Industrial shelving systems in manufacturing environments need to withstand more demanding use than retail or office storage — heavier loads, more frequent access, and harsher conditions.
Where an industrial facility has available overhead height and needs operational floor area for parts storage, component staging, or work zones above the production floor, a mezzanine floor can provide significant additional usable area.
An SSO mezzanine is a raised industrial storage platform intended primarily for storage, picking, staging, shelving, work zones and operational access. Final classification, approvals, engineering, access and compliance requirements depend on intended use, site conditions, local authority requirements, engineering review and project scope.
mezzanine floors
A warehouse typically stores goods that have arrived and are waiting to move. An industrial facility typically stores goods that are in process — materials awaiting processing, components being staged for assembly, work-in-progress at various stages of production, finished goods awaiting quality hold or dispatch.
This changes the design brief in several important ways.
Process-adjacent staging area — storage positioned close to a production line or assembly area, showing the integration of storage with the production environment
Storage positions need to reflect where in the process the goods will next be used. Materials consumed early in the production sequence should be stored closest to the first process stage. Components with high-frequency demand should be closest to the assembly area. Parts that are used in sequence should be stored in sequence.
This is a fundamentally different organisation logic from a pick-and-dispatch warehouse, where the only relevant sequence is the pick path to dispatch.
Industrial fit-outs typically include specific staging zones — where materials wait before processing, where work-in-progress is held between stages, where finished goods accumulate before QC or dispatch. These zones require racking or shelving that accommodates the flow of the process, not just the storage of goods.
The design of these zones should be informed by the process sequence, not by the floor space available after storage is installed.
Forklifts and materials handling equipment in industrial environments are often different from those in a warehouse. Specialised attachments, different load profiles, narrower aisles to fit between process equipment — all of these affect the specification of the storage system. Aisle widths and racking configurations must be determined with the actual handling equipment in mind.
The most expensive fit-out mistake we see: an internal plan drawn without industry experience, paired with the cheapest storage the internet offered. Workflow, aisle widths, equipment capability, racking design and load compatibility all interact — it usually takes more than one specialist to get them right, and it always costs more to fix than to plan.
Storage systems in industrial facilities carry the same mandatory compliance obligations as warehouse racking — with the additional complexity of heavier loads, more varied applications, and greater proximity to process activities.
Pallet racking in Australian industrial facilities must meet AS4084. This standard governs the design, specification, installation, and inspection of steel storage racking.
Practically, this means: the racking must be specified for the actual loads it will carry; safe working load (SWL) signage must be displayed; the installation must be completed to specification; and periodic inspection must occur after installation.
SSO supplies racking that meets AS4084 requirements. Engineering verification and sign-off is coordinated through appropriate channels — the scope and process depend on the specific application.
AS4084
A racking specification is only as accurate as the load data it is based on. Many industrial fit-outs are specified against estimated loads that do not reflect the actual heaviest pallets stored at the site. The result is racking that is rated for loads lighter than what it carries in practice.
SSO's specification process starts with actual load data from the site — dimensions, weights, and density of the goods to be stored — not from industry averages.
Industrial floors are often more variable than warehouse floors. Expansion joints, drainage channels, pits, and heavy equipment footings can all affect where racking column positions can be placed and whether floor anchoring is straightforward. These are assessed before any configuration is finalised.
Compliance checklist for industrial storage specification:
SSO's approach to industrial fit-outs follows the same constraint-first logic as our approach to all warehouse and storage design: the facility's operational requirements, load profile, process integration needs, and compliance obligations determine the specification — not the other way around.
A practical industrial fit-out engagement with SSO typically works as follows: an initial site conversation to understand the environment, the processes, the goods stored, and the constraints; a design and specification phase where systems are selected and configured for the site; supply and installation; and where required, coordination of compliance documentation and inspection.
Scope varies by project. SSO is a storage and handling infrastructure supplier and installer. Where projects require civil works, structural engineering sign-off, or trades outside SSO's scope, those are coordinated through the appropriate channels.
Multi-year equipment protection program — schools, ACT & Southern NSW
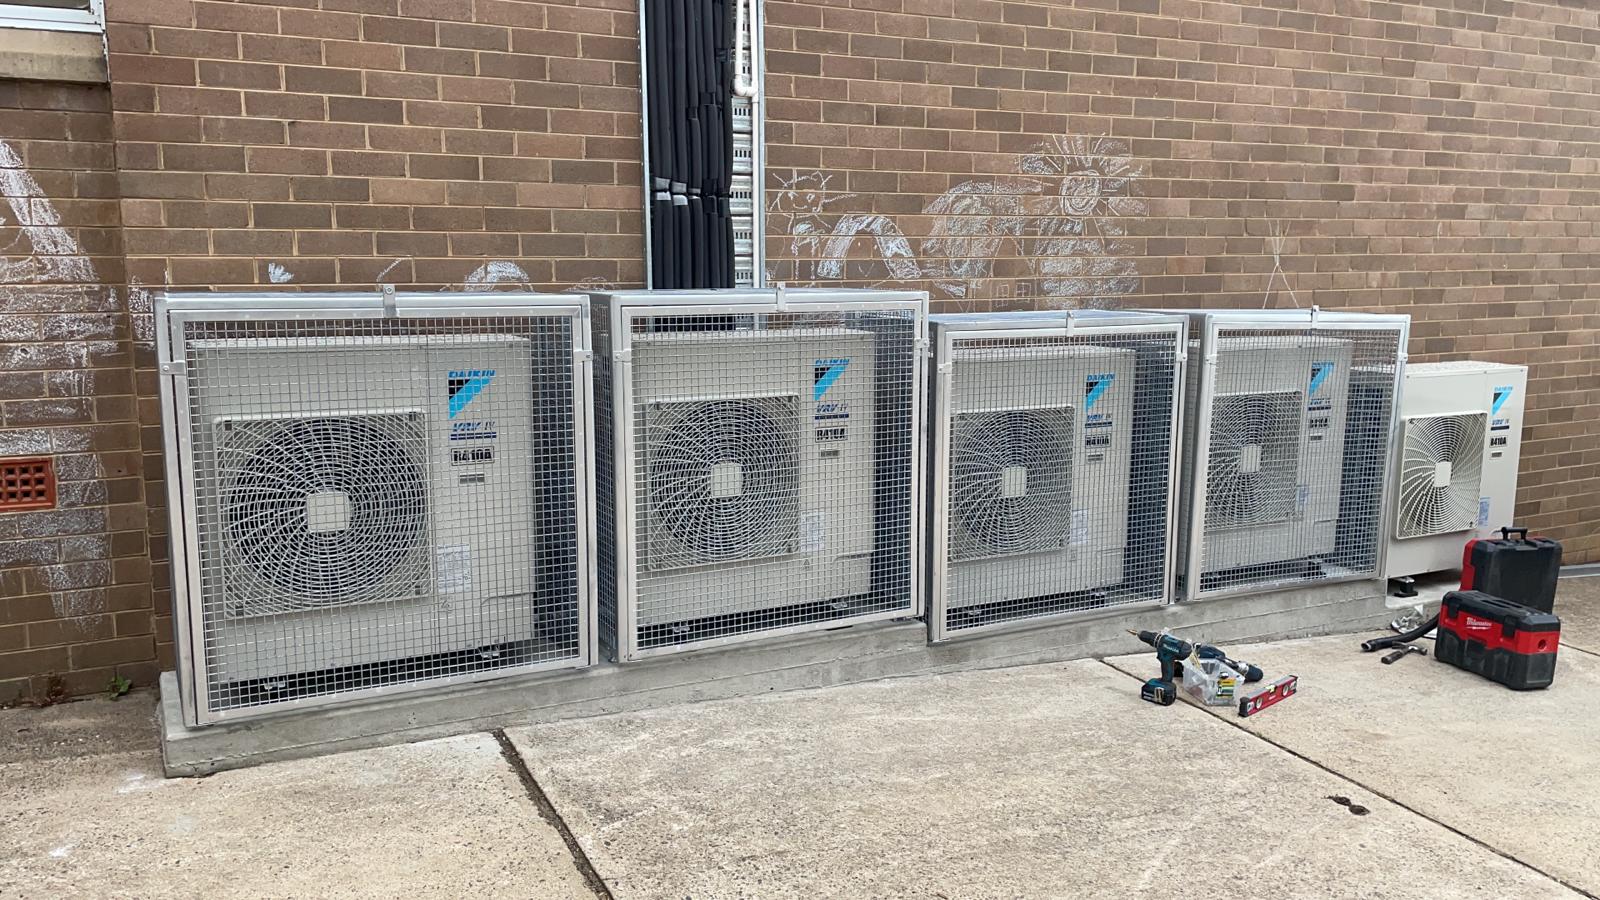
An air-conditioning contractor needed a fabrication partner for schools across the region: mounting plinths and protective cages for plant equipment, built to survive school environments, delivered job after job for years.
SSO fabricated and installed plinths and custom mesh protection cages across the program, adding spear-top fencing for bin-storage zones where sites needed secure enclosures.
Industrial fit-out isn't always a warehouse. A partner who can measure, fabricate, and install odd-shaped protection — repeatedly, to spec, on school-safe sites — is what kept a multi-year program with one supplier.
Manifest asset: PHOTOS-177
Not corporate interiors — practical, durable spaces built around the work being done. That is the environment we design for.
Workbenches, offices and work zones don't exist in isolation. We design them alongside the storage systems they interact with.
SSO manages the project scope and coordinates partner trades where required. You deal with one contact, not multiple contractors.
Industrial workspaces carry their own compliance considerations. We incorporate these into the design — not discovered at inspection.
Industrial fit-outs typically involve heavier load requirements, closer integration with production or processing flows, more constrained floor conditions, and storage systems (such as cantilever racking) that are less common in distribution warehouses. The compliance obligations are the same, but the specification process is more complex because the storage system must work with the facility's production environment.
Yes. SSO supplies cantilever racking configured for the actual lengths, weights, and access requirements of the goods stored. Configuration — arm lengths, load ratings, upright spacing — is determined by the specific application, not by a standard catalogue specification.
Racking can be specified across a wide range of load ratings. The appropriate rating is determined by the actual heaviest loads stored in each bay — not by industry averages or conservative estimates. SSO's specification process starts with measured load data from the site.
SSO supplies racking that meets AS4084 requirements. The scope of compliance documentation — engineering certificates, inspection reports, SWL signage — depends on the project and the client's requirements. This is discussed and scoped as part of the project, not assumed.
Yes, in most cases. Industrial installations in operating facilities require sequencing and coordination to avoid disrupting production. SSO plans the installation sequence with the facility's operational requirements in mind — which zones go in first, when stock or equipment needs to be temporarily relocated, and how to minimise the duration and footprint of the disruption.
Industrial storage specification starts with the environment — the loads, the process, the floor, the equipment. Bring us that context and we will design what the site actually needs.
Placeholder target: Warehouse Layout Design
Placeholder page
Placeholder target: Industrial Shelving
Placeholder page
Placeholder target: Mezzanine Floors
Placeholder page
Placeholder target: Warehouse Planning Guide
Placeholder page
Placeholder target: Racking Selection Guide
Placeholder page