
Most warehouses that feel too small are really the wrong shape.
Most warehouses have more capacity than their owners realise. The question is whether the problem is space — or how that space is being used.
When a warehouse starts to feel too small, the first instinct is usually to find more space. A bigger building, a second site, a move to a better-located premises.
That is sometimes the right answer. But often it is not the first answer.
Many businesses that feel they are running out of warehouse space are actually running out of usable warehouse space. The distinction matters. Usable space depends not just on square metreage but on how racking is configured, how aisles are arranged, how vertically the building is being used, and how efficiently stock moves through the space.
Before committing to a lease or a move, it is worth understanding whether the problem is the warehouse — or the layout inside it.
SSO's approach to expansion starts the same way our approach to new fit-outs starts: with questions about the operation, not with a proposal. If you have not read that page, it provides the foundational framework for warehouse planning decisions.
Three expansion paths: Reconfigure layout / Go vertical / Relocate — a visual decision framework showing which path suits which situation. This should help readers quickly locate their own situation.
Running a quick diagnosis before exploring options avoids committing resources to the wrong solution.
If any of these apply, a reconfiguration conversation is likely more productive than a property search.
If these apply, vertical expansion or additional space becomes a genuine consideration.
"Many businesses that feel they are running out of warehouse space are actually running out of usable warehouse space."
Reality: Floor space you can't reach isn't capacity. There's little point stacking pallets ten deep if you have to move eight to retrieve one. Usable capacity is storage you can access at the speed the operation needs.
Reconfiguration is usually the fastest and least disruptive expansion path — and it is frequently overlooked because it requires stepping back from the day-to-day operation to see the layout differently.
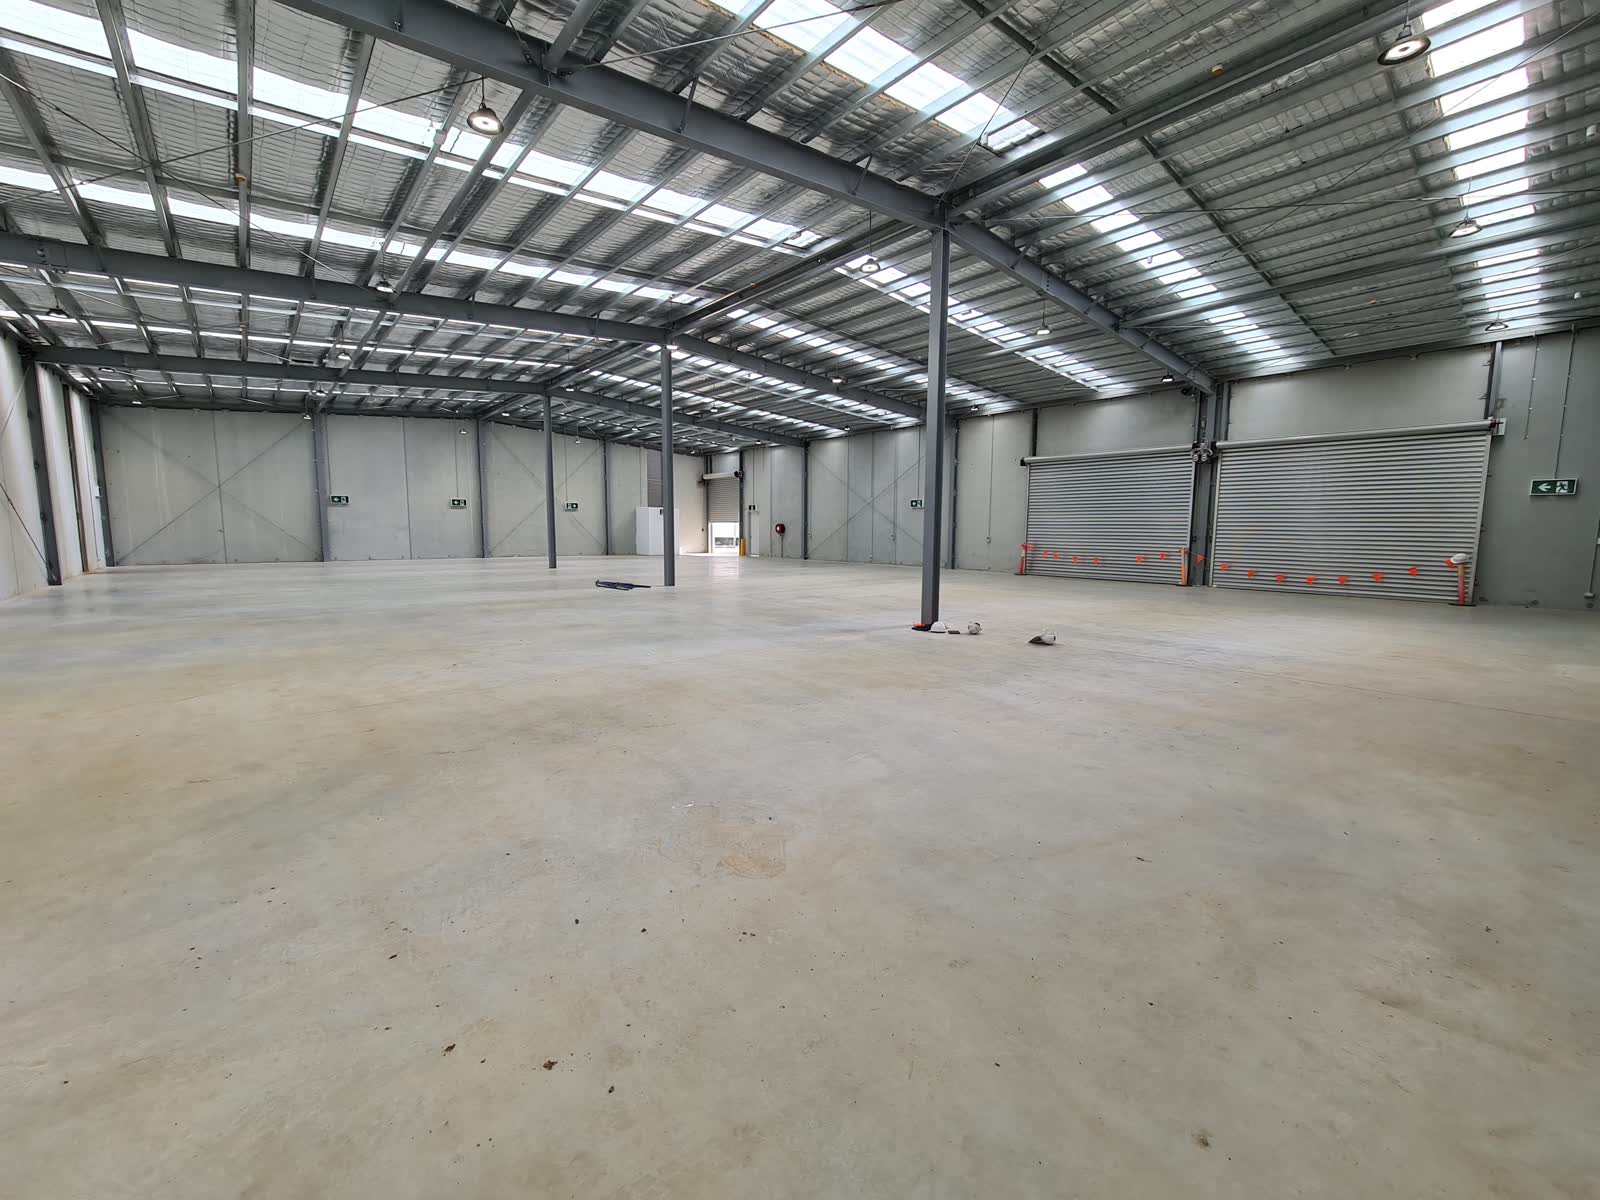
Empty warehouse before expansion or reconfiguration planning.
Common reconfiguration approaches:
Standard counterbalance forklifts require wider aisles than narrow-aisle equipment. If your current aisle widths were designed for equipment you no longer use, or for a team size that has grown, there may be significant floor space recoverable by reducing aisles and adding bays.
Changing aisle widths typically requires reviewing your handling equipment at the same time — the two decisions are interdependent.
Racking bay dimensions can often be adjusted. Changing beam levels to better match the actual height of goods stored, adjusting bay depth, or converting single-deep to double-deep bays can recover meaningful capacity without changing the overall footprint.
pallet racking
Slow-moving stock is frequently stored in the most accessible positions. Fast-moving lines are sometimes buried at the back. A slotting review — assigning storage positions based on actual movement frequency — can improve picking efficiency and, in some configurations, free up space by enabling denser storage for slow-movers.
Staging areas that are sized for peak-day operations sit partially idle the rest of the time. Receiving zones that are oversized for current inbound volumes represent recoverable floor space. Reviewing these zones with actual throughput data rather than worst-case assumptions can free meaningful area.
Cross-section diagram of a warehouse showing the same footprint before and after mezzanine installation — illustrating that vertical space adds usable area without expanding the building's footprint. Should make the scale gain visually obvious.
If the building has available height above the current racking profile, there are two main ways to use it.
Extending the existing racking profile upward — replacing current uprights with taller frames, or adding beam levels above the current top level — is one of the simpler vertical expansions where it is structurally and operationally viable.
Requirements to check: available headroom above current top beam level, floor loading capacity at the column positions, existing upright capacity rating, and handling equipment reach height. These factors determine what is achievable before any proposal is made.
Where the building has usable height and the operation needs operational floor area — not just storage positions — a mezzanine floor can effectively double the usable area on the same footprint.
An SSO mezzanine is a raised industrial storage platform intended primarily for storage, picking, staging, shelving, work zones and operational access. Final classification, approvals, engineering, access and compliance requirements depend on intended use, site conditions, local authority requirements, engineering review and project scope.
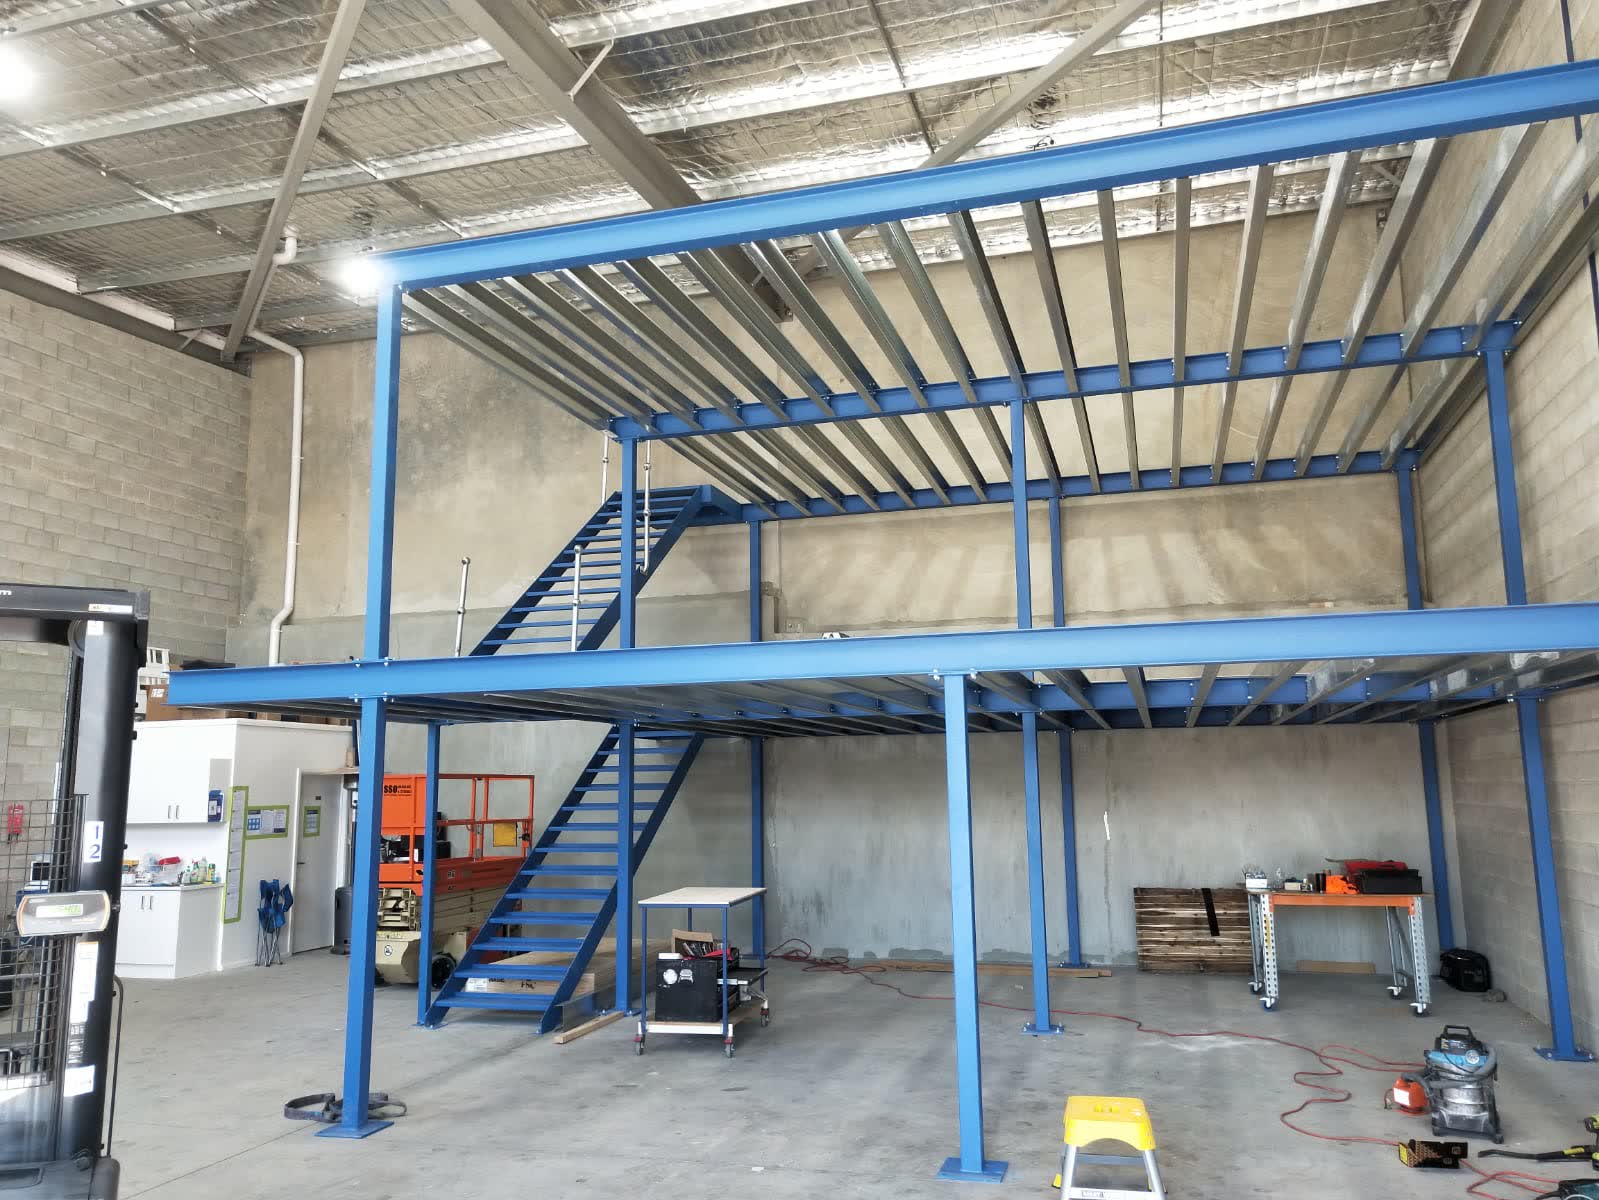
Raised storage platform / mezzanine-style structure used as expansion context.
Reality: Often — but not always. It depends on the building, the loads and how the operation actually moves. We've recommended against raised storage on sites where a better layout solved the problem at a fraction of the cost.
Not every expansion is urgent. Some businesses have 12–24 months before they genuinely reach capacity. That time is most useful when it is spent planning rather than reacting.
Staged expansion means designing the current installation to accommodate a next phase without requiring a complete reconfiguration. Practically, this involves:
Reserving expansion zones — one clear bay or one clear structural zone held back from the initial installation so the first extension can go in without displacing live stock.
Specifying uprights for future height — selecting upright frames with a load capacity that accommodates a taller racking profile later, rather than replacing frames when height is added.
Locating the mezzanine staircase in an expansion-aware position — placing stairs where they do not block the obvious location for a second mezzanine level.
These decisions cost very little at initial installation. They cost significantly more to retrofit into an occupied, operating warehouse.
"The best time to plan your next expansion is during your current installation."
Taller frames cost little at install and nothing while the height sits unused. Replacing short frames later — or retrofitting extensions — costs real money. It's cheaper to get taller now and add levels when you need them.
Expansion in place is the right first consideration. It is not always the right answer.
Relocation becomes the more practical choice when:
In those situations, the planning conversation shifts from "how do we expand here?" to "what should the new site look like?" — and the same operational analysis that would have informed an expansion plan becomes the foundation for designing the next warehouse correctly.
Freestanding structural mezzanine — locksmith company, leased unit
A locksmith business stocking parts and materials for multiple brands and projects had outgrown its floor, but the unit was leased — nothing could be fixed to the building, and a workshop for vehicles and machinery had to keep operating underneath.
SSO designed and installed a freestanding two-storey structural mezzanine with pallet rollover gates and dedicated small-parts storage above, keeping the full workshop footprint below.
Freestanding structure meant no landlord complications and the asset moves with the tenant if they ever relocate. Five years on it's still in daily service — and the customer recently referred the business next door.
Manifest asset: PHOTOS-154
Most businesses think they need more space — many actually need a better layout. We assess before we recommend.
Managing change in a working warehouse requires sequencing, planning and experience. We build this into every expansion project.
No handoffs between a consultant and a contractor. SSO coordinates the whole project from first site visit to commissioned system.
When the business grows again, we already know your warehouse. Staged expansion only works if someone knows the plan.
Yes, in many cases. Additional bays can be added to existing runs where the footprint allows, and existing bays can often be extended vertically if the uprights have the capacity and the building has the height. The specific options depend on the current racking system, the building, and the available space.
Three factors determine whether a mezzanine is practical: available headroom above the proposed mezzanine deck level, floor loading capacity at the column positions, and whether the intended use of the space suits what a mezzanine can provide.
SSO assesses these on site before any proposal is prepared. An SSO mezzanine is intended primarily for storage, picking, staging, shelving, work zones and operational access. Final classification, approvals and compliance requirements depend on intended use, site conditions and project scope.
It depends on the specifics, but expansion in place typically involves lower upfront cost and no relocation disruption. The comparison changes if the existing building cannot physically accommodate the expansion needed, if the lease is short, or if the location itself is a problem.
Yes, though the practical approach depends on the scope of the modification. Minor adjustments — changing beam levels, adding bays at the end of existing runs — can often be done with minimal stock disturbance. Major reconfigurations — reducing aisle widths, moving entire runs — typically require phased stock relocation. SSO plans the sequence to minimise disruption to live operations.
Timeline depends on scope. Adding bays to existing racking can take days. Installing a mezzanine floor in an operating warehouse typically takes weeks, depending on the size and site conditions. A full reconfiguration of an occupied warehouse may take several weeks to months depending on how it is staged.
We will help you work out whether the problem is space, layout, or both — and which options make sense for your site.
Placeholder target: Warehouse Layout Design
Placeholder page
Placeholder target: Pallet Racking
Placeholder page
Placeholder target: Mezzanine Floors
Placeholder page
Placeholder target: Warehouse Planning Guide
Placeholder page
Placeholder target: Racking Selection Guide
Placeholder page