

Planning a warehouse can be expensive to get wrong.
Practical planning advice for businesses designing, relocating or upgrading a warehouse.
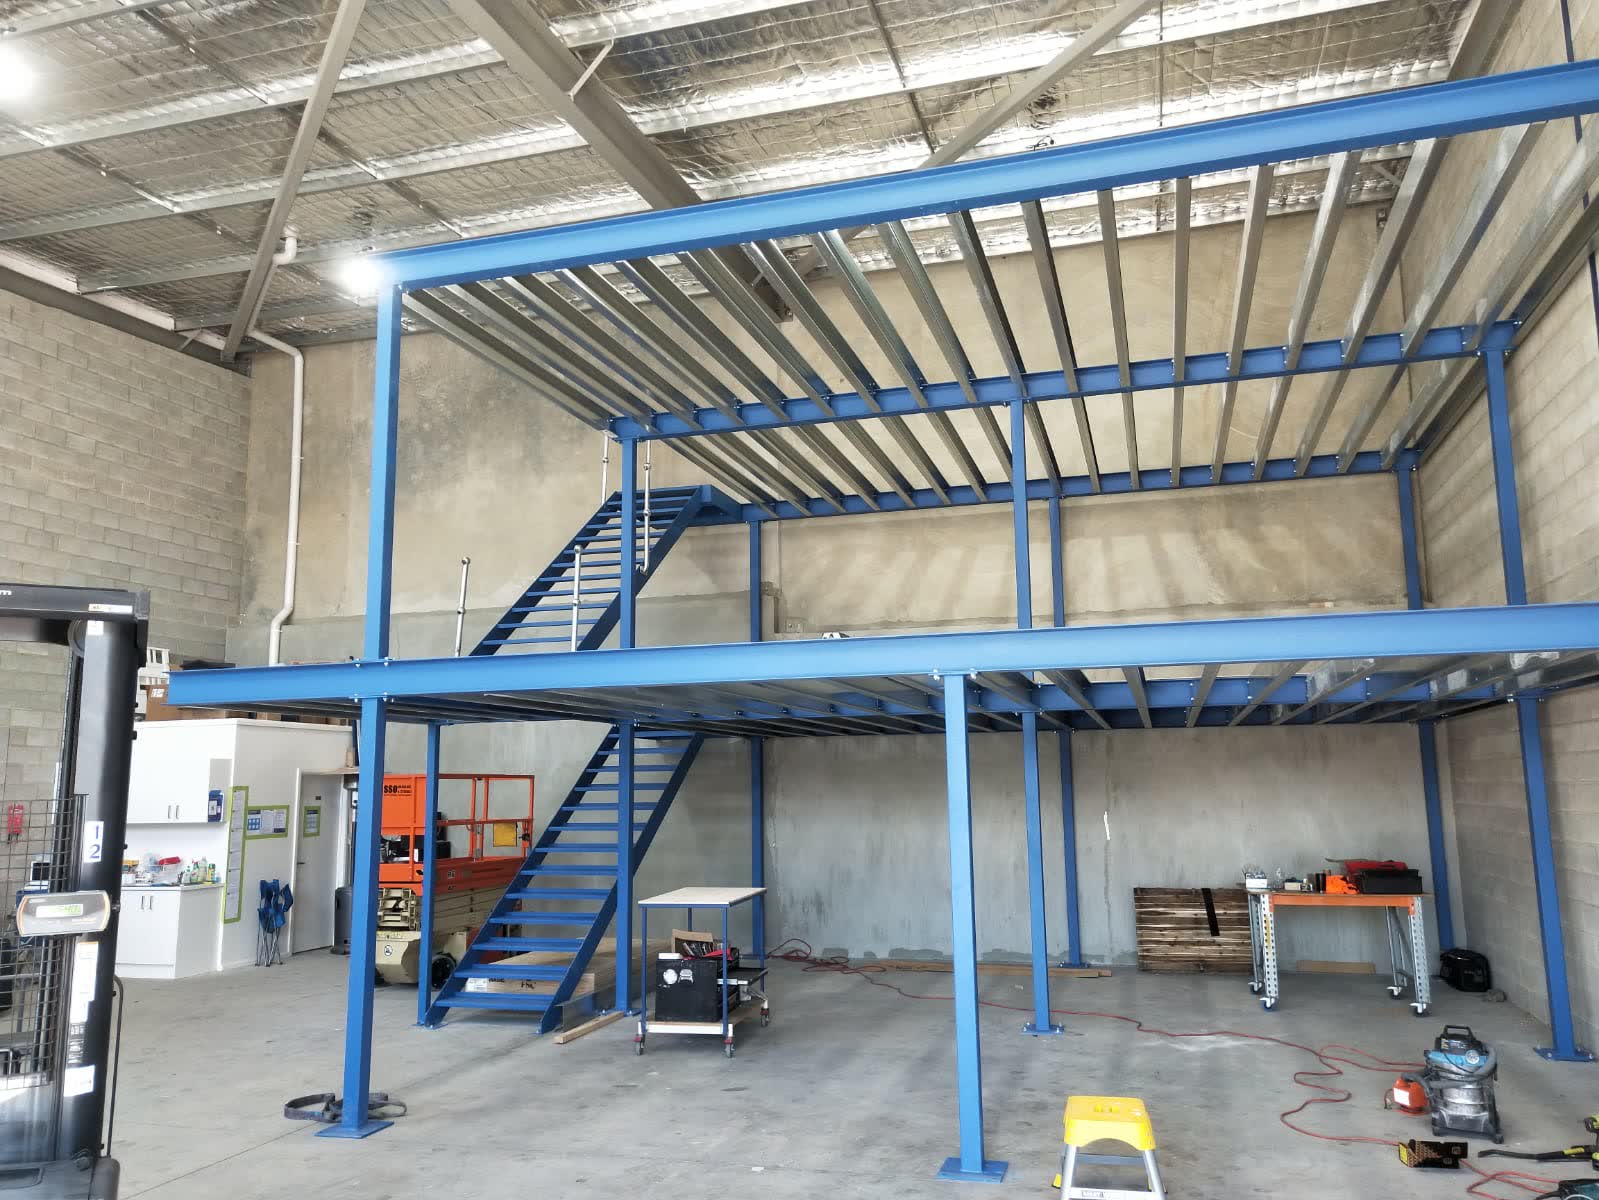
Structural mezzanine / warehouse fit-out filler for hero image.
A poorly designed warehouse is expensive to fix.
Most of the problems that warehouse managers deal with every day — the congested aisles, the picking errors, the loading dock bottlenecks, the safety near-misses — were created at the planning stage. Not during operations.
"The most expensive warehouse mistakes are usually made before any racking is installed."
Storage density decisions, aisle widths, traffic flow, receiving zones and dispatch staging all interact with each other. Change one element and you affect everything else. The businesses that end up with warehouses that genuinely work are the ones that understood their operation before they started drawing rack layouts.
This is not about spending more time in planning. It is about asking better questions before committing to a design. The right questions at the start cost almost nothing to answer. The wrong layout costs months of lost productivity and a costly reconfiguration down the track.
What a good planning process covers:
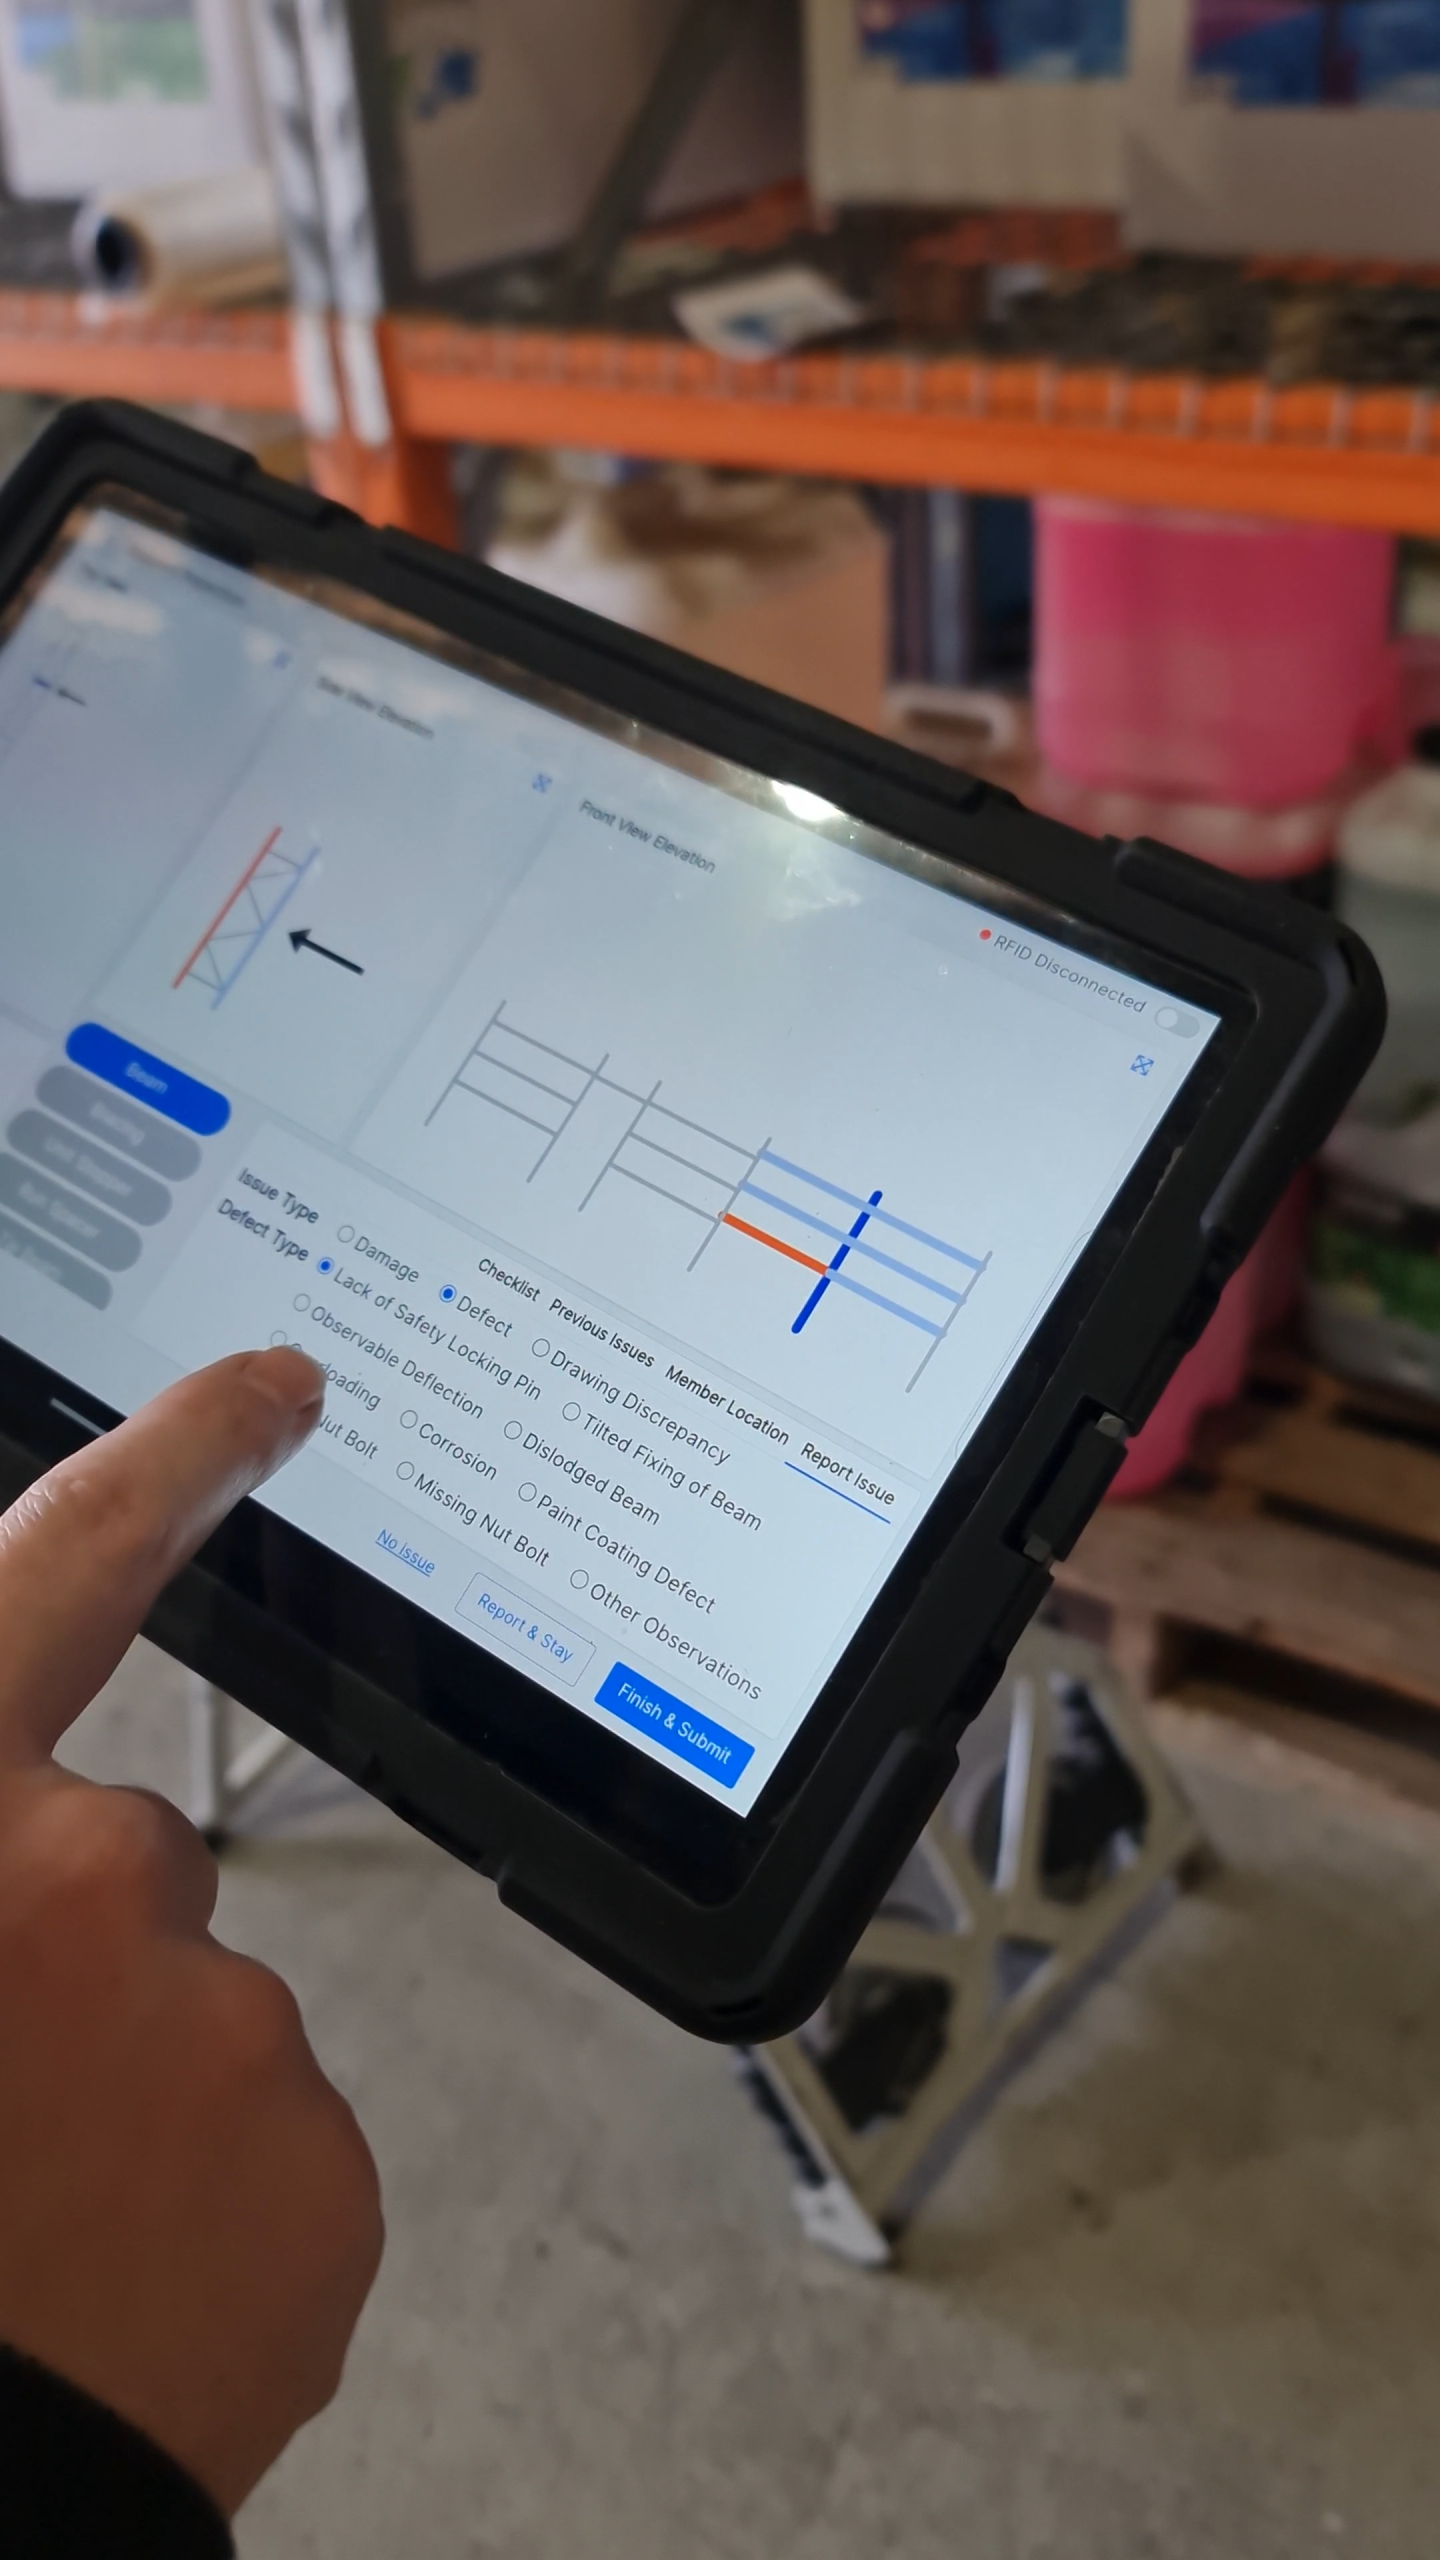
Planning technology filler used instead of people-gated consultation imagery.
Before visiting the site, we want to understand the business: what is stored, how it moves, how orders are picked, how the team works and where the current pain points are. The layout starts here, not at the showroom.
Every warehouse is different. Column positions, door locations, height clearances, floor loading, dock access and existing services all affect what is practical. We assess what the building allows before proposing systems that may not fit it.
Layout proposals are built around workflow — not around storage density. The goal is a warehouse that functions well, not one that maximises racking at the expense of productivity and safety.
Storage systems, handling equipment, safety infrastructure and compliance requirements are all recommended together. A racking system that requires handling equipment you do not have is not a practical recommendation.
SSO coordinates installation to minimise disruption. Where partner trades or subcontracted works are involved, these are managed as part of the project.
Warehouses change. Stock mixes shift, teams grow, operations evolve. We stay involved as sites develop rather than treating installation as the end of the relationship.
SSO 6-step planning process — infographic matching Process Timeline
One of the first things we do is walk the warehouse with the people who use it every day — the manager and the storeman see different problems. The building tells us one part of the story; the people who work there tell us the rest. And many solutions aren't to do with racking either — it's trolleys, movement, aisles and segregation.
Every warehouse project starts with the same reality: the building is fixed, but how it needs to function is specific to you.
Before any layout is proposed, a fit-out process gathers enough operational information to make sensible decisions. Most warehouse assessments cover similar ground.
What is being stored matters more than how much there is. Palletised goods, long items, small parts, hazardous materials, refrigerated products and bulk quantities all behave differently in a warehouse. A racking system designed for one product type may be entirely wrong for another.
Questions worth answering:
How goods enter and leave the warehouse, and how they move in between, defines the layout more than anything else.
Where are goods received? Where are they unpacked, counted and staged? How are orders picked — full pallets, cases or individual items? Where does picked stock stage before it is loaded?
These answers determine aisle placement, storage zones, equipment requirements and where the traffic conflicts are. Getting them wrong at this stage produces a layout that stores goods correctly but moves them poorly.
The team that uses the warehouse is part of the system. How many people work in the space, when shifts overlap, what equipment they operate, and how well the layout supports safe movement all affect the design.
A warehouse optimised for counterbalance forklift access may work well for a team of two on a night shift and become a safety risk for a crew of fifteen during day operations.
A warehouse fit-out that solves today's problem at the cost of tomorrow's flexibility is a partial solution. Decisions made in the initial layout about expansion zones, racking profiles and available height have consequences for years.
Section 7 addresses this in detail — what specific decisions preserve future options and which ones close them off.
"A warehouse should be designed around workflow, not around maximum storage density."
Storage density is attractive — more racking means more products held in the same footprint. But a warehouse that is too dense to operate efficiently is not productive. Picking rates drop, handling errors increase, safety risks rise and the team ends up working against the layout rather than with it.
Detailed guidance on flow-first warehouse layouts — aisle configuration, zone placement and equipment-specific design
Placeholder pageHow to map stock movement, picking routes and staging zones before committing to a layout
Placeholder pageForklifts and pedestrians should not share the same paths where it can be avoided. This is both a safety requirement and an operational reality — forklift routes that cross picking aisles slow both operations.
Key routes to separate:
Aisle width is one of the most consequential decisions in warehouse layout. It determines storage density, equipment compatibility, safety exposure and picking productivity — all simultaneously.
Wider aisles suit counterbalance forklifts and offer easier access. Narrower aisles increase storage density but require narrow-aisle equipment and tighter pedestrian management. There is no universal answer. The right choice follows the equipment you have and the operation you run.
Where goods arrive and where they leave shapes everything between them. Receiving and dispatch are ideally separated — inbound and outbound traffic competing for the same zone creates delays and increases error risk. Not every building allows full separation, but the implications of combining them should be understood before committing to a layout.
Staging zones at both ends are consistently underestimated. Enough space to unpack, count and sort inbound goods — and enough to accumulate, pack and stage outbound orders — takes more floor area than it appears on a plan.
Educational diagram: annotated warehouse showing separated receiving zone, primary storage, pick faces, dispatch staging and forklift routes clearly differentiated from pedestrian paths. This diagram should teach traffic separation at a glance — not illustrate a generic warehouse floor plan.
Reality: Poorly designed racking creates blockages and movement problems that cost more capacity than the extra bays add. A warehouse stores what it can move — design the movement first and the storage follows.
Once the operation is understood and the layout is planned, storage system selection becomes considerably more straightforward.
| System | Best suited to | Access method |
|---|---|---|
| Selective pallet racking | Broad SKU range, varied stock movement | Forklift / order picker — direct access to every position |
| Drive-in / drive-through | High volume, fewer SKUs, last-in-first-out acceptable | Forklift drives into bay — dense storage, limited selectivity |
| Cantilever racking | Long, irregular items: steel, timber, pipe, furniture | Side-load by forklift — no front column obstruction |
| Industrial shelving | Manual picking, small parts, archive, pick-and-pack | Hand or trolley pick — adjustable, accessible |
| Longspan shelving | Heavier items, deeper bays, trade or wholesale | Hand or trolley pick — more robust than standard shelving |
| Mezzanine floor | Vertical space available, floor area under pressure | Stair access — adds operational level without expanding footprint |
Selective pallet racking is the most common warehouse storage system in Australia because it offers direct access to every pallet position. It is well-suited to operations with a broad SKU range and varied stock movement. Drive-in racking, double deep and narrow aisle configurations suit operations with higher volume and less need for individual SKU access.
Cantilever racking handles long, awkward or irregular items that cannot be stacked on standard pallet beams — structural steel, timber, pipes, rolled goods, furniture. Unlike selective racking, cantilever has no front column, so items can be loaded and unloaded from the side along the full length of the bay.
cantilever racking
For manual picking operations — smaller items, spare parts, archive stock, pick-and-pack environments — industrial shelving is usually more practical than pallet racking. Longspan shelving handles heavier items and deeper bays. It is common in trade stores, wholesale operations and manufacturing support environments.
industrial shelving
Where floor space is under pressure but the building has usable vertical height, a mezzanine floor creates an additional operational level within the existing structure. Mezzanines are used for storage, picking areas, work zones, packing benches and amenity areas integrated into the warehouse.
An SSO mezzanine is a raised industrial storage platform intended primarily for storage, picking, staging, shelving, work zones and operational access. Final classification, approvals, engineering, access and compliance requirements depend on intended use, site conditions, local authority requirements, engineering review and project scope.
mezzanine floors
Not every warehouse is purely about pallets. Manufacturing operations often need tool storage, workbench zones, dangerous goods separation and parts storage alongside conventional warehouse systems.
"The storage system is not the starting point. The operation is."
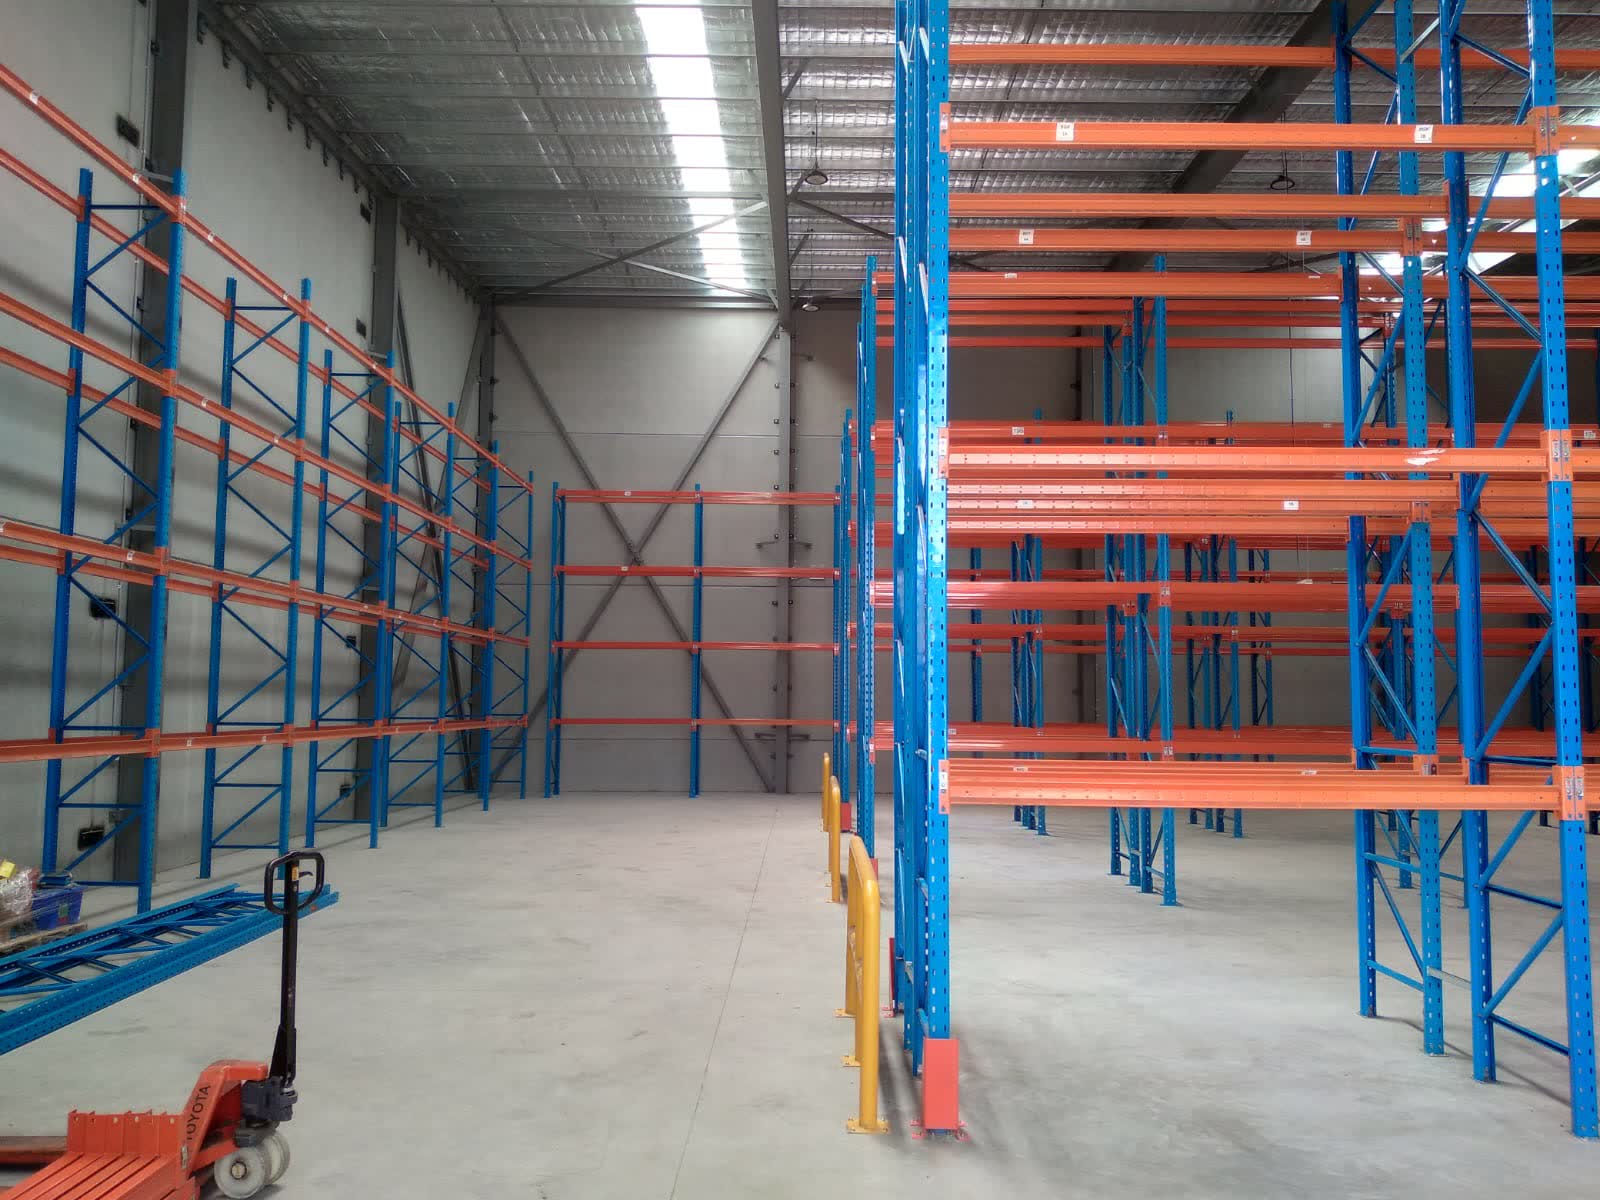
Completed multi-tier racking installation filler.
Storage system selection — which system suits which product type/operation
It never does. Every design starts with the load and how it moves. If the forklift, the racking and the load aren't designed together, nothing works right — aisles end up too tight, beam heights don't match mast heights, and the operation fights its own equipment every day.
Warehouse safety and compliance in Australia are governed by a range of standards and obligations. The two most relevant to fit-out planning are:
AS4084 is the Australian standard for the design and installation of steel storage racking. It covers load ratings, bay design, installation requirements, inspections and damage assessment.
Steel storage racking should be designed and reviewed against AS4084, with engineering input coordinated through the appropriate qualified channels.
AS4084
AS1657 applies to mezzanine access — stairs, handrails, platforms and fixed ladders. Where a mezzanine is installed, AS1657 sets the requirements for access design, handrail heights, stair dimensions and platform loading.
AS1657
Warehouses are workplaces under Australian Work Health and Safety legislation. This imposes ongoing obligations on the PCBU — typically the business owner or operator — in relation to risk management, safe systems of work and the physical environment.
Compliance considerations in fit-out planning:
warehouse compliance
safety barriers
"Compliance incorporated during design costs a fraction of what it costs to retrofit after installation."
Compliance requirements depend on the specific installation, the building, the intended use, site conditions and the applicable local regulations. SSO provides compliance-aware support across fit-out projects. Where engineering review or formal sign-off is required, this is coordinated through the appropriate qualified channels.
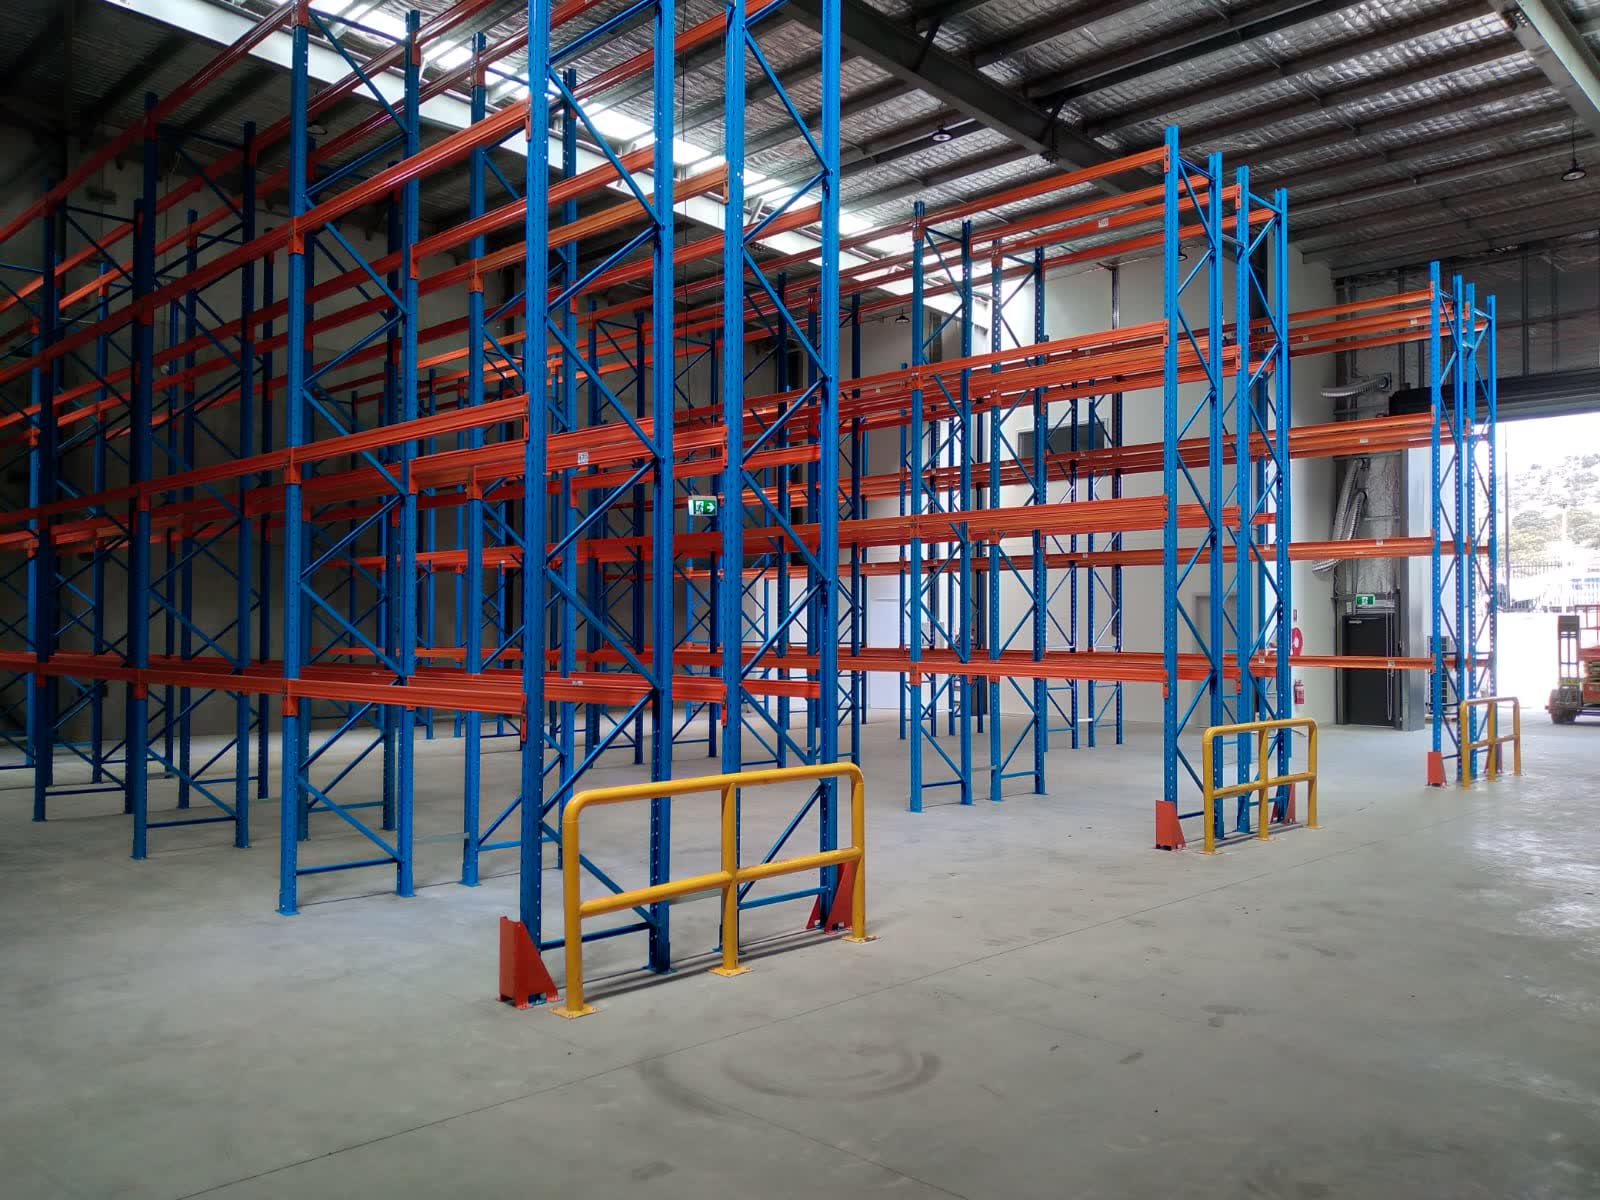
Racking with guardrail and SWL signage filler.
"Planning for growth does not mean building everything now. It means making decisions today that do not close off practical options tomorrow."
A warehouse fit-out is a capital investment. Getting it wrong costs time and money to fix. Getting it right should mean the space supports the business for several years without requiring a complete reconfiguration.
Most warehouse storage systems — pallet racking, mezzanines, shelving — are modular. Bays can be added, reconfigured or removed as the operation changes. That flexibility only exists if the initial layout leaves room for it.
A racking installation that fills the warehouse to its walls with no expansion zone creates a space that is difficult and expensive to grow. Even a single clear bay held in reserve for the first expansion can make a meaningful difference two years later.
Many warehouses have more usable height than they currently use. Mezzanine floors can add operational levels without expanding the building's footprint. Taller racking profiles can increase storage capacity within the same aisle layout. Using height effectively requires engineering input — floor loading, column clearances, sprinkler headroom and building structure all affect what is practical.
Not every business can afford or justify the full fit-out from day one. A staged approach — installing core infrastructure now, with later stages planned — is a practical way to manage capital outlay without limiting future options. The critical word is planned. Staged expansion without a plan produces a warehouse that was extended reactively rather than designed to grow.
Three-phase staged expansion diagram: Phase 1 shows core installation with deliberate expansion zone; Phase 2 shows first extension — additional bays, taller uprights or first mezzanine level; Phase 3 shows full capacity. Aim to show what "leaving room" looks like in practice rather than an abstract before/after.
The operational pressures in a pharmaceutical distribution centre are different from those in a timber merchant's warehouse. The storage systems, compliance obligations, handling equipment and workflow patterns are all shaped by the industry and the product.
SSO works across a range of industrial and commercial environments.
High-volume picking, broad SKU ranges, outbound logistics focus
Parts storage, work-in-progress staging, tool and equipment storage alongside bulk stock
Controlled environments, audit requirements, specialised storage
Product integrity, temperature control, separation requirements, documentation
Seasonal stock variation, promotional stock management, multiple retail locations
Temperature-controlled environments with specific materials and equipment requirements
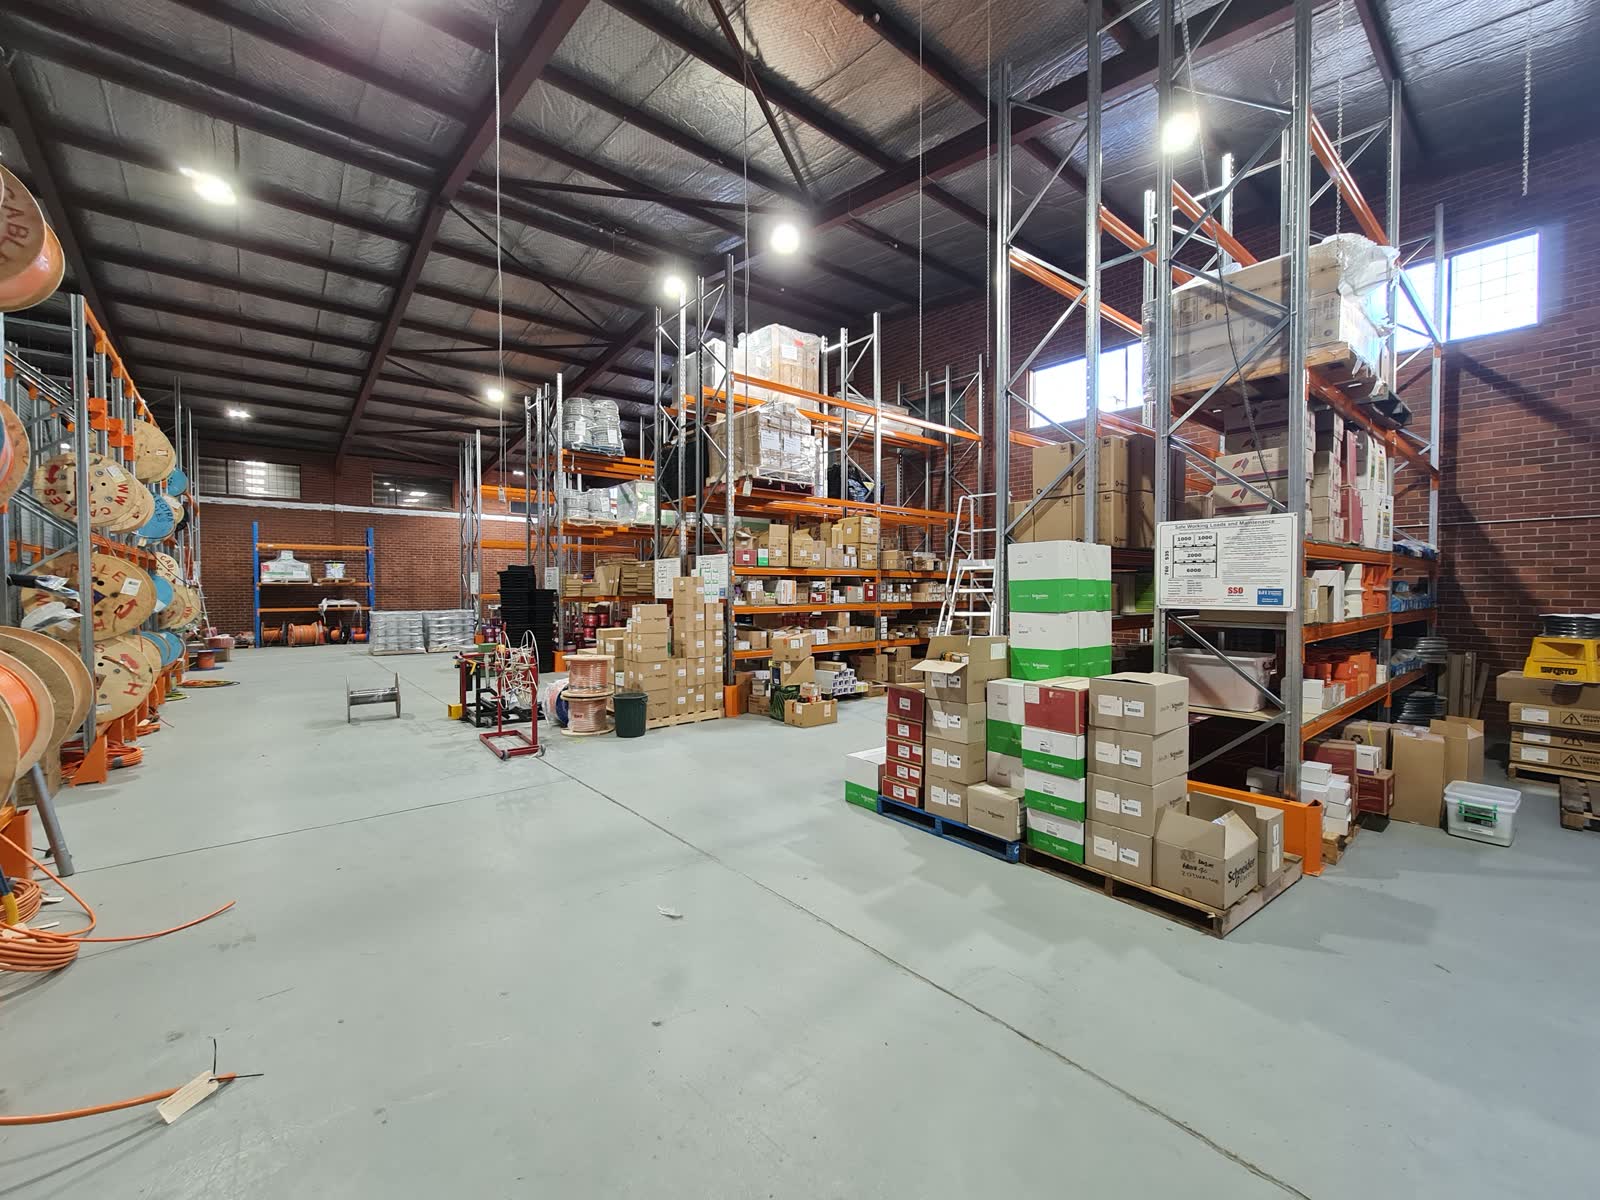
Stocked warehouse aisle filler for manufacturing/distribution context.
Specific considerations for your industry are worth discussing early in the planning process.
Most warehouse fit-out problems follow recognisable patterns. These are not hypothetical risks — they are situations that arise regularly when storage decisions are made before operational ones.
The most common sequence: a business identifies it needs more storage, contacts a racking supplier, and receives a quote based on the available footprint. The quote is accepted. Racking is installed.
Six months later, the picking routes are inefficient, the team is working around the layout rather than with it, and the receiving area is consistently congested. The racking fits the floor plan. It does not fit the operation.
Starting with workflow — not with racking — avoids this. The system that makes sense for the operation is almost always obvious once you understand how stock actually moves.
New tenancies arrive with empty floor space that feels abundant. The instinct is to fill it. Racking goes wall to wall, the staging area is compressed, the receiving dock is given minimal clearance.
Eighteen months later, the business has grown, a new product line has been added, and there is nowhere to put it. Reconfiguring an occupied warehouse costs significantly more than building in an expansion zone from the start.
On smaller sites, combining receiving and dispatch is sometimes unavoidable. On sites where it is avoidable, it is frequently not avoided — because the conflict is not obvious on a plan.
In operation, it becomes obvious quickly. Inbound pallets share dock space with staged outbound orders. Both movements slow down. Error rates increase. The team develops workarounds that create their own safety exposures.
Traffic separation is addressed in the planning stage or it is not addressed properly at all. Pedestrian routes that share forklift operating aisles work adequately when traffic is light and become hazardous as the operation grows.
Retrofitting physical separation — barriers, floor markings, exclusion zones — into a fully occupied warehouse is disruptive and more expensive than designing for it initially.
AS4084 requirements, safe working load calculations, mezzanine access standards and WHS obligations all affect design decisions. They are considerably easier and less expensive to incorporate during the design phase than to retrofit after the racking is in.
A racking bay that fails an inspection and requires additional upright protection, revised beam configuration and new signage costs more to correct than it would have cost to install correctly.
The people who work in the warehouse every day understand where the problems are. They know which pick path is always congested, which dock position creates a conflict, where the team has developed unofficial workarounds.
That knowledge is difficult to capture in a floor plan. Including the team in the planning conversation — even informally — consistently surfaces constraints that the plan alone does not reveal.
The warehouses that work well over time tend to share one quality: the people who designed them understood the operation before they thought about the products.
They mapped the workflow before drawing the racking. They assessed the building before selecting the systems. They planned for growth before reaching capacity. They addressed compliance before an inspection made it urgent.
None of those things are complicated. They are simply decisions that get made in the right order — or the wrong one.
A warehouse that is easy to pick from, easy to receive into, safe to work in and built with room to grow is not the result of choosing the right racking. It is the result of asking the right questions before the racking was ever specified.
The planning conversation is where that starts.
Selective racking fit-out — new extension on an established building
An operating business added a new extension to an older building and needed the whole space brought up to one standard — storage, protection and compliance — without disrupting day-to-day work.
SSO designed, supplied and installed selective pallet racking across the extension, with mobile longspan shelving, an aisle-saver system, end-frame protectors and bollards, and custom-sized rack whiteboards for floor-level stock communication. Compliance documentation was prepared before supply and confirmed after installation.
Every system was chosen against how the operation actually moves — racking, protection and small-parts storage designed together rather than bought separately. Five systems, one plan, one team.
Manifest asset: PHOTOS-143
We design around your operation first — storage systems are the outcome of the planning process, never the starting point.
Layouts are built around how goods and people move through the site, not around maximum storage density.
Site assessment, layout design, supply and installation — coordinated by SSO, with one contact for the whole project.
Fit-outs are planned with staged growth in mind, so the warehouse can expand without undoing what was built first.
Start with the operation, not the products.
Before visiting suppliers or requesting quotes, document how your warehouse will need to work: what you are storing, how it moves, how orders are picked and dispatched, what equipment you will use and what your team looks like. The clearer your operational picture, the more useful any planning conversation becomes.
If you are relocating, gather the building's drawings — column positions, door heights, floor loading and available height — before any layout is designed. These constraints shape almost every other decision.
The short answer is: it depends on how the space is used, not just on how much stock you have.
A warehouse that stores goods efficiently and picks them efficiently needs different proportions than one optimised only for storage. Aisle widths, equipment turning circles, staging zones, receiving space and expansion allowances all take floor area. Many businesses discover they need more operational space and less storage space than they initially estimated.
A realistic space assessment looks at your operational flows first, then calculates storage requirements around them.
Installing storage before moving in is almost always the right approach.
Working in an empty building allows racking and shelving to be installed without working around existing stock. It is faster, safer and less disruptive. It also allows the team to assess the layout before operations begin, rather than discovering problems after stock is in place.
If a phased move is necessary, plan the installation sequence alongside the stock transfer rather than treating them as separate projects.
Requirements depend on what is being installed, where it is located and how it will be used.
Pallet racking installed under AS4084 requires the design to be prepared or reviewed by a suitably qualified engineer. Safe working load calculations must be completed, and SWL signage must be displayed on each bay.
Mezzanine floors and raised storage areas involve structural engineering review as part of the design process. Access design — stairs, handrails and platforms — must meet AS1657. Depending on the intended use, local council notification or building permit requirements may apply.
SSO provides compliance-aware support and coordinates engineering and approval requirements through the appropriate professional channels. Specific requirements depend on your site, your building and the scope of the installation.
The primary standard is AS4084 — Steel Storage Racking, which covers the design, fabrication and installation of steel storage racking systems in Australia.
AS4084 sets requirements for rack design, installation, load ratings, inspections, damage assessment and safe working load signage. Racking that does not meet AS4084 requirements creates both safety and compliance risk.
AS4084 Explained
Where mezzanine access structures are involved, AS1657 — Fixed Platforms, Walkways, Stairways and Ladders — applies to access design.
AS1657 Explained
In most cases, yes — but how easily depends on how the initial fit-out was designed.
Pallet racking, mezzanines and shelving are modular systems. Bays can be added and reconfigured. Additional mezzanine levels can be installed where structural and headroom conditions allow. Racking can be extended vertically if the existing uprights have the load capacity.
The limitation is usually the space left for expansion. A warehouse laid out with no expansion zones, no clear path for a second mezzanine level and no allowance for taller uprights is more difficult and expensive to extend than one where these possibilities were considered from the start.
Fit-out timelines vary considerably depending on the scope of the project, the complexity of the installation, lead times for specific products and site access conditions.
A standard racking installation in an existing warehouse can take anywhere from a few days to several weeks depending on the number of bays and site conditions. A larger project involving mezzanines, safety barriers, line marking, signage and multiple storage systems alongside operational handover planning will take longer.
The lead time for planning — understanding the operation, developing the layout, finalising the design and ordering products — is often underestimated. Beginning the planning process well before the target move-in or go-live date reduces the risk of compressed timelines affecting quality.
Using a coordinated approach — either through a single supplier managing the project or through suppliers that are specifically coordinated — produces better results than managing multiple independent trades and suppliers in isolation.
The practical risks of uncoordinated suppliers include gaps between scopes, installation sequences that conflict, products that do not integrate correctly and no single point of accountability when problems arise.
That does not mean every product must come from one source. It does mean that the installation should be managed as a coordinated project rather than a series of independent purchases.
The most reliable way to avoid common fit-out mistakes is to separate the planning phase from the procurement phase.
Understand the operation fully before selecting systems. Map workflow before designing storage zones. Assess compliance requirements before finalising any layout. Include the team that will work in the space in the planning process.
The businesses that end up with warehouses that genuinely work are the ones that asked enough questions before committing to a design — and worked with a partner who did the same.
The more operational information you can bring to an initial conversation, the more useful it will be.
Useful information to prepare:
You do not need to have answers to all of these before making contact. The planning conversation will surface what matters most for your situation.
—
Planning technology filler for FAQ support image.
Bring your floor plan, your growth plans and your current pain points — we will help you work out what makes sense for your site.
Placeholder target: /solutions/warehouse-design/
Placeholder page
Placeholder target: /solutions/workflow-design/
Placeholder page
Placeholder target: /knowledge/warehouse-planning-guide/
Placeholder page
Placeholder target: /knowledge/racking-selection-guide/
Placeholder page